Norden Barn B&B Sansai is a Nordic-inspired home office in San Sai
Norden Barn B&B Sansai is a Nordic-inspired home office in San Sai, Chiang Mai, offering flexible live-work spaces, rooftop areas, modern design, and easy access to Maejo University, shops, restaurants, and key city destinations.
About this project
Norden Barn B&B Sansai is a distinctive Nordic-style home office development in San Sai, Chiang Mai, designed for modern entrepreneurs, professionals, investors, and families who want to combine living, working, and business in one place.
Developed around the concept of “Where Home Meets Business,” Norden Barn B&B offers a flexible alternative to a traditional townhouse or office building. Each property is designed to function as a private residence, professional workspace, rental property, or a combination of all three.
The development is located on Old San Sai Road in San Sai Luang, in the San Sai–Mae Jo area, approximately 4 km from Maejo University. The location offers a quieter suburban environment while remaining connected to Chiang Mai's key residential, educational, and commercial areas.
Work & Life in One Space
The key strength of Norden Barn B&B is its flexible Work-Life concept.
Instead of having to separate your home and business, the property allows each floor to be used independently according to your lifestyle or business needs.
The layout can accommodate:
- Home office
- Boutique business
- Creative studio
- Professional practice
- Small showroom
- Rental rooms
- Guest accommodation
- Private residence
- Hybrid work-and-living space
This flexibility makes the project particularly attractive to entrepreneurs and professionals who want to reduce commuting time while maintaining a clear separation between working and private areas.
Nordic Barn Architecture
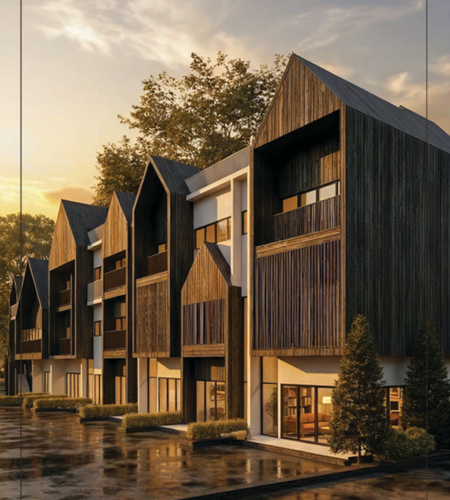
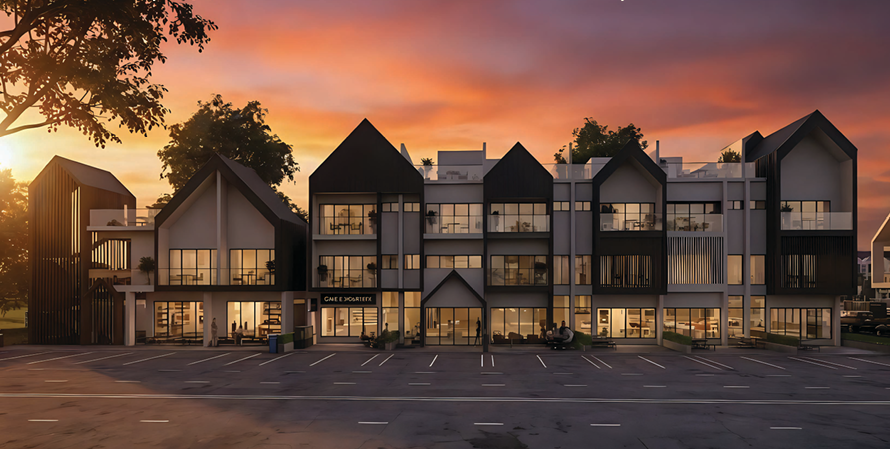
Norden Barn B&B combines Scandinavian Barn architecture with minimalist design, creating a distinctive contemporary appearance while keeping the interiors practical and functional.
The design emphasizes:
- Clean architectural lines
- Natural light
- Open and flexible spaces
- High ceilings
- Balconies
- Functional floor planning
- Natural ventilation
- Simple Nordic aesthetics
The result is a property that feels modern and stylish while remaining practical for everyday use.
House & Office Configuration
The project offers approximately 187–237.5 sq.m. of usable space, with a frontage of up to 5.5 metres and parking for two or more vehicles, depending on the unit type.
Type A
- 4 bedrooms
- 4 bathrooms
- 2 parking spaces
- Shop / office area
- Rooftop
- Separate external staircase
- Approx. 181–237.5 sq.m. usable area
- Approx. 28.1–33.3 sq.m. land area
- 6 units
The separate staircase is particularly useful for owners who want to operate a business or rental accommodation while maintaining privacy within their own living space.
Type D
- Multipurpose space
- Rooftop space
- Separate staircase
- Approx. 235 sq.m. usable area
- Approx. 76.5 sq.m. land area
- 1 unit
Flexible Floor-by-Floor Living
One of the most interesting aspects of Norden Barn B&B is how the building can be adapted to different uses.
Ground Floor – Business
The ground floor can function as a shop, office, studio, reception area, or rental space, providing direct access for customers or clients.
Second Floor – Private Rooms
The upper floors can be configured as bedrooms, guest rooms, rental units, or private offices. The independent staircase creates additional flexibility for separating business and residential use.
Third Floor – Private Living
The upper living area can accommodate a master bedroom, multipurpose room, kitchen, living and dining areas, creating a more private residential zone away from business activities.
Rooftop – Lifestyle Space
The rooftop provides additional outdoor space that can be transformed into a rooftop garden, lounge, creative workspace, or social area.
This multi-level configuration gives owners the ability to adapt the property as their business and lifestyle change over time.
Prime Location – San Sai–Mae Jo
Norden Barn B&B is located in Pa Phai, San Sai, along the Old San Sai Road, an established route connecting San Sai with Mae Jo and Chiang Mai.
The location is particularly attractive for people who want to be close to Maejo University and the surrounding residential and commercial community, while enjoying a quieter environment outside the city centre.
The project is approximately 4 km from Maejo University, making it potentially attractive for businesses serving students, university staff, and the growing residential population around the Mae Jo area.
Nearby Amenities
The surrounding area offers convenient access to:
- Maejo University
- San Sai Hospital
- Kad Mee Chok
- Central Festival Chiang Mai
- Local markets
- Supermarkets
- Restaurants and cafés
- Schools and educational facilities
The developer also highlights the project's proximity to key destinations including Maejo University, San Sai Hospital, Kad Mee Chok, and Central Festival Chiang Mai.
Ideal for Business Owners
Norden Barn B&B is especially suitable for businesses that don't require a large corporate office but still want a professional and distinctive address.
Potential uses include:
- Real estate agencies
- Design studios
- Architecture offices
- Accounting and consulting firms
- Beauty and wellness businesses
- Online businesses
- Photography studios
- Boutique retail
- Cafés or small food businesses
- Tutoring and educational services
- Short-term or long-term rental accommodation
The ability to operate a business on the lower floor while living upstairs creates a practical live-work environment.
Investment Potential
The property's flexible configuration also provides potential for multiple income strategies.
Owners may choose to:
Live + Work
Operate a business on the ground floor while using the upper floors as a private residence.
Live + Rent
Occupy one part of the property while renting out separate rooms or floors.
Business + Rental
Use the ground floor for commercial purposes and generate additional rental income from the upper levels.
Full Rental
Use the entire property as a rental investment, subject to applicable regulations and permitted uses.
This flexibility can make the property particularly interesting for investors looking for more than a conventional residential townhouse.
Why Choose Norden Barn B&B Sansai?
1. Work and Home in One Property
The project is specifically designed to combine business and residential functions, making it ideal for entrepreneurs and professionals.
2. Nordic Minimalist Design
The distinctive Scandinavian Barn aesthetic provides a modern identity that stands apart from conventional commercial townhouses.
3. Flexible Layout
Independent stair access and multiple functional levels allow owners to separate business, rental, and private living areas.
4. Rooftop Space
The rooftop adds valuable lifestyle space that can be customized as a garden, lounge, workspace, or entertainment area.
5. Strategic San Sai–Mae Jo Location
Close to Maejo University and surrounded by established residential communities, local businesses, markets, and everyday amenities.
6. Limited Development
The Type A configuration consists of only six units, while the overall project is positioned as a relatively small-scale development, creating a more private environment than a large commercial complex.
A Smarter Way to Live and Work
Norden Barn B&B Sansai is more than a conventional townhouse. It is designed for a new generation of homeowners who want their property to support both their lifestyle and their business.
With its Nordic-inspired architecture, flexible multi-level layout, rooftop space, independent access, and strategic San Sai–Mae Jo location, the project offers an attractive solution for those looking to live, work, invest, and grow in the same space.
For entrepreneurs, small-business owners, professionals, and investors seeking a flexible property in northern Chiang Mai, Norden Barn B&B Sansai offers a distinctive Work-Life concept with genuine potential for multiple uses.
Norden Barn B&B Sansai
1367 Maejo, San Sai District, Chiang Mai 50210
Everything the project offers.
Nearby Locations
Travel times and distances from the project.
Inside the project